
Custom Sauna vs Prebuilt Sauna: Which One Is Worth It?
Updated: Aug 9
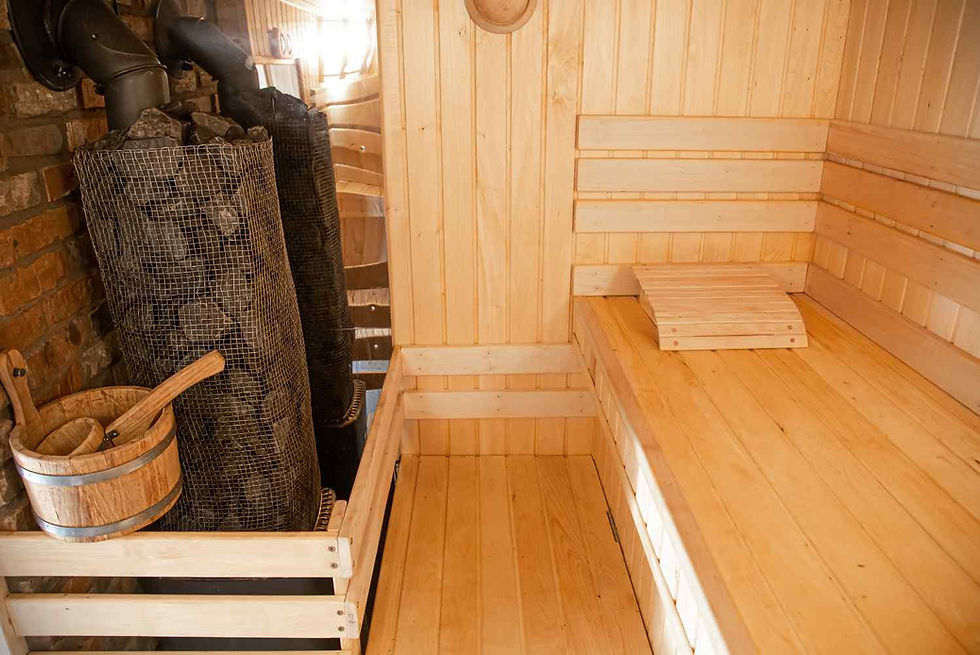
Saunas are becoming a regular part of home design in Bellevue and across the West Coast. People add them for rest after work, recovery after training, and a simple time away from screens. The idea is not new, but how they are built and installed has changed a lot.
Today, you usually choose between two options. A prebuilt sauna comes in fixed sizes and is delivered as a ready system. A custom sauna is designed from drawings and built around your space.
Both can support daily wellness routines. But they operate in very different ways regarding space, installation, and long-term use.
Most homeowners do not think about details like ventilation, electrical load, or material behaviour at first. But these choices matter once the sauna is in use. That is why planning early makes a difference.
If you are starting the process, a sauna designer can help align layout, heater type, and materials with your home structure.
Custom Sauna vs Prebuilt Sauna: Which Option Makes More Sense for Your Space
1. Space Fit and Architectural Alignment
Prebuilt saunas are made in standard sizes. They fit easily into open corners or garage-style rooms. But they do not adjust to complex layouts.
Custom saunas are built from site drawings. They follow ceiling height, wall angles, and floor transitions. This allows the sauna to feel like part of the home instead of a separate unit.
2. Design Control and Materials
Prebuilt units use fixed material options and layouts. You choose from what is available in the catalogue.
Custom builds start with material selection. Cedar, hemlock, or thermo-aspen can be matched to interior finishes. Bench layout, glass placement, and lighting are planned together with the architecture.
This is where the keyword matters in real planning. A commercial sauna builder, in Bellevue, WA, or a design team often works from architectural drawings to keep the sauna consistent with the rest of the space.
3. Installation Process and Site Work
Prebuilt saunas arrive in panels or full kits. Installation is faster and more direct.
Custom saunas require more coordination. Electrical planning, vapour barrier setup, drainage details, and framing all need to align with the build sequence.
In most residential projects, this step also involves coordinating with the general contractor to ensure other trades are not blocked during installation.
4. Electrical and Mechanical Planning
A sauna is not only a wooden room. It depends on the correct electrical load, heater size, and ventilation flow.
Prebuilt systems use standard heater setups that are already matched to their size.
Custom saunas allow system sizing based on room volume and usage patterns. This helps avoid overheating or uneven heat distribution when designed correctly.
5. Long-Term Maintenance and Service
Prebuilt saunas are easier to replace parts for because systems are standardised.
Custom saunas depend on the materials and systems selected during the design phase. Wood care, heater servicing, and control systems are planned based on long-term use.
Maintenance is not complex, but it should be considered early so the structure remains stable over time.
6. Home Integration and Daily Use
Prebuilt saunas often feel like a separate object placed in a room. They work well in simple home setups.
Custom saunas are integrated into the space. Lighting, seating height, and entry flow are adjusted so use feels natural inside the home.
This is important in wellness rooms where the sauna is part of a larger routine, not just an accessory.
7. Project Coordination and Responsibility
Prebuilt systems usually involve one installer and limited coordination.
Custom builds involve coordination between the designer, contractor, and specialist builder. This reduces confusion when done correctly, but requires clear communication.
Many issues in sauna projects stem from a lack of coordination on vapour barriers and drainage planning, not from the sauna itself.
8. Cost Structure and Value Planning
Prebuilt saunas usually have a lower entry cost because they are mass-produced.
Custom saunas vary in cost depending on materials, size, and mechanical systems. The focus is not only on the unit but also on how it fits into the home structure.
For many homeowners, the value is in fit and longevity rather than just the initial build price.
9. Residential vs Wellness Space Use
Prebuilt saunas are often used in secondary spaces like basements or outdoor areas.
Custom saunas are common in primary bathrooms, wellness wings, or integrated spa rooms. They are also used in projects where a sauna is part of a larger cold plunge or steam system.
This is where planning matters most, especially when multiple wellness elements are combined in one space.
10. Final Decision Point
The choice is not only about size or budget. It is about how the sauna fits into your daily routine and your home structure. Prebuilt works when you want something simple and fast.
Custom works when you want full alignment with architecture, materials, and long-term use.
Both can function well when planned correctly. The difference is how much control you want over the final result. But working with a residential sauna builder can help you match your space with the right design approach.
Summary
A sauna is a long-term part of the home, not just a small installation. That is why the decision between custom and prebuilt should focus on use, space, and integration.
Prebuilt saunas offer speed and simplicity. Custom saunas offer control, fit, and architectural alignment. Neither is wrong, but they serve different needs.
In Bellevue and other design-focused markets, many homeowners prefer custom solutions when the sauna is part of a larger wellness space. The planning stage becomes just as important as the build itself.
Evermere Saunas works within this process by aligning design, engineering, and construction into one coordinated approach. The goal is not just to install a sauna, but to build a space that fits the home and how it is lived in.
FAQs
What is the main difference between a custom and a prebuilt sauna?
A custom sauna is designed for your space using drawings. A prebuilt sauna comes in fixed sizes and standard layouts.
Which sauna is better for long-term use?
Custom saunas are often better for long-term use because they are built to match the home structure and usage needs.
Do custom saunas take longer to install?
Yes. Custom saunas require design, coordination, and site work before installation begins.
Can both sauna types work in small homes?
Yes. Prebuilt saunas fit standard spaces, while custom saunas can be shaped to fit tighter or irregular layouts.
Is planning important before installation?
Yes. Proper planning helps avoid issues with electrical setup, ventilation, and material fit during construction.

A sauna designed for a cold climate needs thoughtful insulation, materials, ventilation, and heating to stay comfortable and efficient. A Custom Sauna can also be tailored to the available space and specific needs of a home, making the setup more practical year-round.
This article raises some useful ideas. When I looked into the subject further, I also found https://infowomenspace.com. It may be useful as another perspective.